
Lifestyle · · 5 min read
The evolution of Swiss architecture
Swiss architecture: clean lines, fine materials, respect for the landscape, between Alpine heritage and sustainability.
By Compagnie Foncière du Mont-Blanc

Swiss precision applied to architecture
In Switzerland, architecture can be recognised by its restraint and rigour. Clean lines, durable materials, tradition and innovation held together: the aim is measure, not display. In a country where the landscape is everywhere, building has always been a question of fitting the site more than of style.
Alpine chalet, lakeside villa or contemporary building: each one starts from its surroundings. The slope, the light and the climate determine the form, and the materials speak of the local culture. In Switzerland, people build in continuity with nature rather than against it. This is what makes this architecture distinctive: it brings together function, sobriety and beauty, with a constant concern for the right proportion.
I. Heritage and foundations: an architecture born of the landscape
An architecture dictated by the land
Before it is an aesthetic, Swiss architecture is a response to the land. Mountains, lakes and valleys imposed their constraints and produced sturdy, modest forms of housing. The chalet, an image of Alpine heritage known all over the world, is first a technical answer to these constraints.
Built of solid timber on a stone base, it withstands cold, wind and snow, and follows the terrain. In the villages of Lavaux or Valais, winegrowers' houses are more compact: simple volumes, thick walls to hold the heat. Everywhere, the principle is the same: work with the place, never against it.
A culture of sustainability before its time
This constant adaptation produced a culture of sustainable building long before the word existed. Materials came from nearby, and every detail was designed to last. Precisely cut timber frames, slate roofs, mineral renders: nothing was decorative, each element had a function.
From this tradition grew an ethic of building. A house had to be stable, economical, harmonious and passed on to the next generations. This rigour, inherited from rural life and manual trades, remains one of the foundations of Swiss architectural culture.
To see how this heritage value shows in the property market today, read our article on selling in French-speaking Switzerland.
II. The turn of the 20th century: modernity and Swiss rationality
The influence of the Bauhaus and the birth of a Swiss style
The 20th century marked a break. Industrialisation, mobility and cultural openness brought new ideas. Located between France and Germany, Switzerland absorbed modernist currents and the ideas of the Bauhaus. A rational aesthetic took hold, favouring light, volumes and function.
Le Corbusier, born in La Chaux-de-Fonds, is the leading figure of this movement. His villas, designed as manifestos of modernity, remove the divide between art and technique. Concrete becomes both structure and material, the open plan replaces partition walls, and light is treated as a material.
Fine materials in the service of purity
After him, architects such as Max Bill, Alfred Roth and Hans Fischli developed a sober, geometric language based on measure and proportion. Façades became simpler, ornaments disappeared, and openings lined up with the rigour of a watchmaker's drawing.
Concrete, long hidden, came into view. Polished, sandblasted or raw, it was combined with wood and glass, for balance and for contrast. The relationship with materials changed: the value of a material now lay in the quality of its workmanship more than in its rarity.
Switzerland thus invented its own modernity, both technical and poetic. A discreet modernity, where form follows function and precise detailing replaces decoration.
For a present-day parallel on presenting a home before a sale, read our article on enhancing a property.
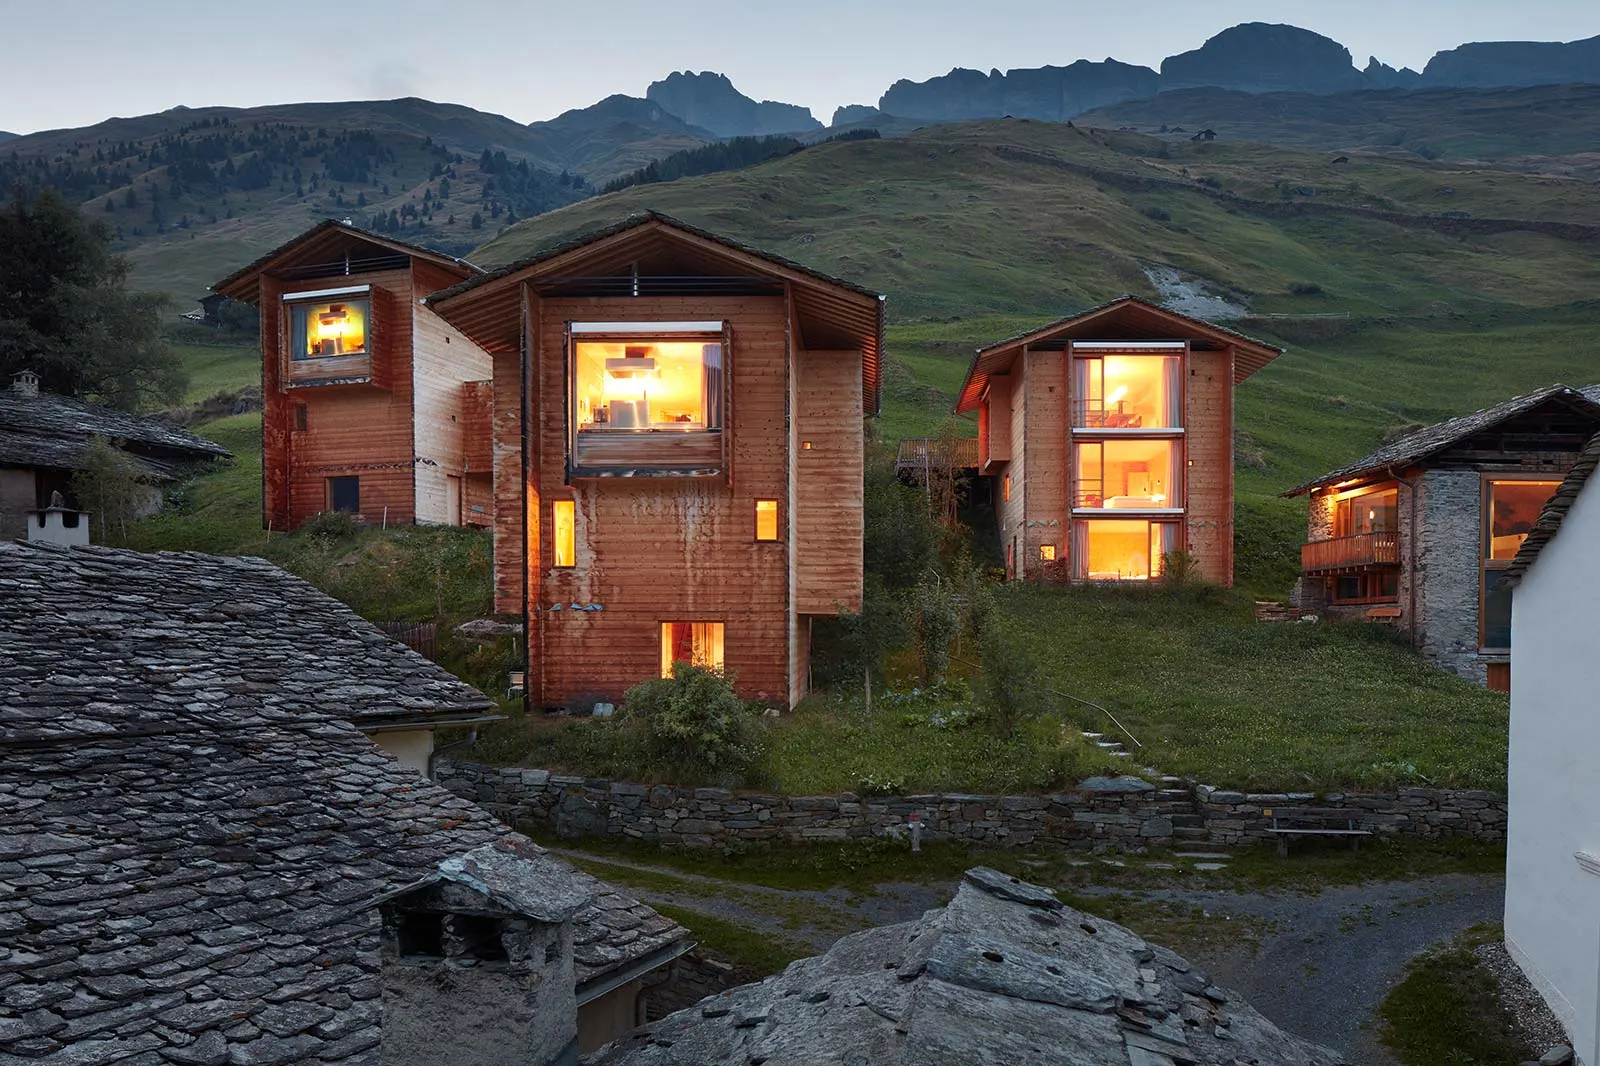
III. The contemporary era: transparency, nature and sustainability
Transparency and fitting into the landscape
Today's Swiss architecture carries this heritage forward. Contemporary architects still seek a balance between nature and innovation, between craftsmanship and environmental performance.
Villas on the shores of Lake Geneva, reinvented chalets in Valais and houses in Ticino are examples. Wood is back in its most technical forms: cross-laminated, insulated, locally sourced. Glass is used to show the landscape without dominating it. Concrete, thinner and more precise, is combined with mineral or planted surfaces.
Sustainability as a new language
Light takes centre stage. Interiors extend outdoors, façades open up and become transparent. Space is designed for the view, for calm and for movement. Comfort does not come from visible technology, it lies in the quality of the air, the light and the materials.
This generation of architects puts sustainability at the heart of design. Local materials, short supply chains, passive techniques, buildings whose use can change: these choices are becoming the norm. Swiss architecture stays true to what has guided it from the start, rightness and durability.
For the regulatory and tax side of built heritage in Switzerland, see also our article on Swiss taxation in 2025.
Leading figures of contemporary architecture
Peter Zumthor is one of the figures of this sensitive, rigorous approach. His buildings in concrete, wood and stone work with texture, light and silence. Valerio Olgiati, more conceptual, explores pure geometry. Herzog & de Meuron apply the same high standards to large urban projects and museums.
These architects have one thing in common: their buildings aim to last rather than to seduce. The Federal Office of Culture shares this vision of Swiss architecture.
IV. Swiss architecture as a way of life
The discreet luxury of everyday life
Beyond forms and materials, Swiss architecture expresses a way of living. Houses do not try to impress. Their luxury is discreet: it lies in the precision of the workmanship and the coherence of the whole.
Living in Switzerland means living in an orderly environment, where landscape, light and volumes each find their place. Each house fits into the whole without disappearing. The home extends the landscape and becomes a place of calm and silence.
Materials as an expression of care
In contemporary buildings, the choice of materials remains decisive. Wood for its warmth and flexibility, stone for its stability, glass for light, concrete for continuity. These choices share the same intention: to build for the long term, with care and a sense of responsibility.
Towards a timeless aesthetic: measure as a signature
What sets Swiss architecture apart today is its consistency. Where many countries swing from exuberance to minimalism, Switzerland keeps its sense of measure. It links heritage and innovation, and every project takes account of geography, light and material.
Switzerland thus offers a calm modernity, grounded in reality, where beauty comes from the care given to detail. An architecture of restraint and durability, in the image of the country.
Conclusion
From the farmhouse to the contemporary pavilion, Swiss architecture has evolved without abandoning its principles. Across the centuries, it has sought the same balance between technique, landscape and emotion. While the world speeds up, Switzerland goes on building slowly, precisely and to last. Its architecture is a reminder that luxury lies in well-judged simplicity and a controlled hand.